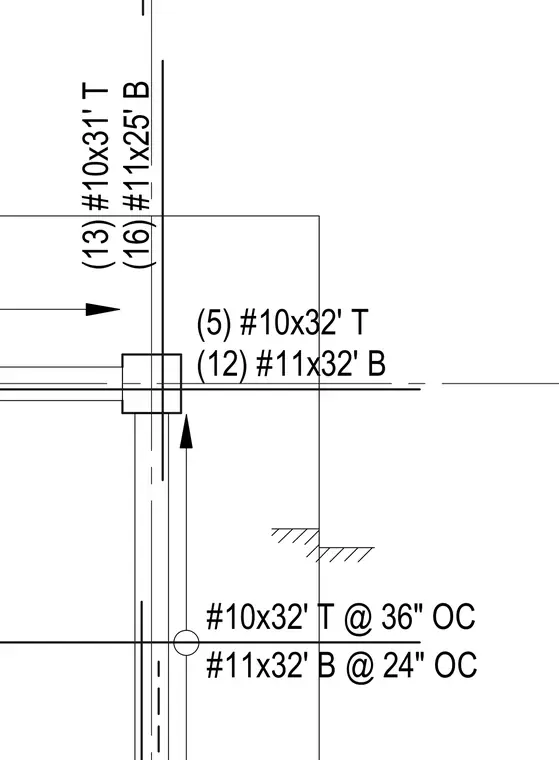
Reinforcement for the foundation wall and footing consists of top and bottom reinforcing bars designated with specific sizes and lengths. Five number ten bars at thirty-two feet are placed at the top and twelve number eleven bars at thirty-two feet are placed at the bottom. Additional wall reinforcement includes thirteen number ten bars at thirty-one feet at the top and sixteen number eleven bars at twenty-five feet at the bottom. Spacing is specified as number ten bars at thirty-six inches on center at the top and number eleven bars at twenty-four inches on center at the bottom.
(5) #10x32' T (12) #11x32' B (13) #10x31' T (16) #11x25' B #10x32' T @ 36" OC #11x32' B @ 24" OC
Members view this detail in full resolution, download the CAD files (SVG, PDF), and can adapt it in the built-in CAD editor — export DXF, DWG, or PDF.
Start membership