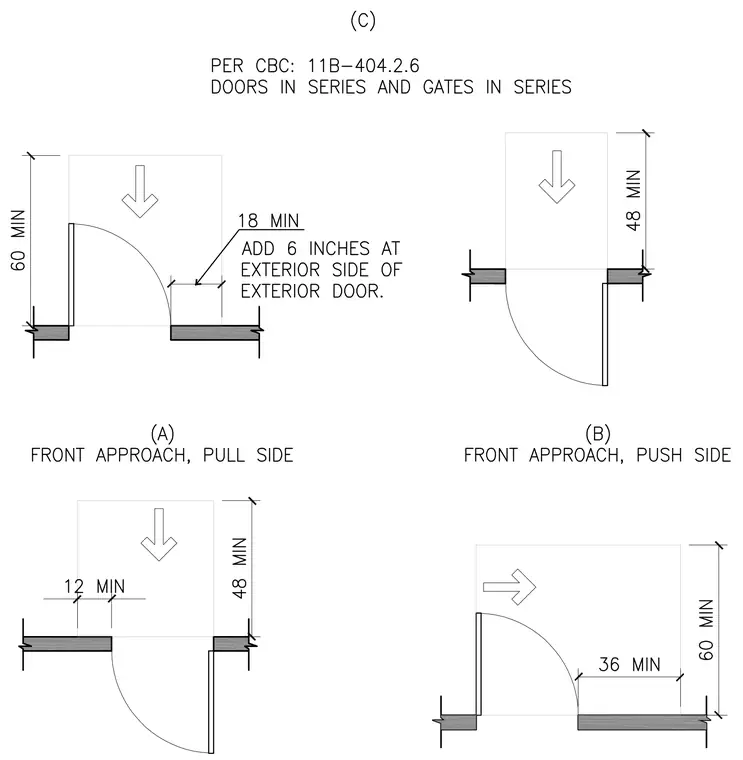
Accessibility clearance requirements for doors and gates in series showing front approach pull side with eighteen inches minimum latch side clearance adding six inches at exterior side of exterior door and sixty inches minimum depth, front approach push side with forty-eight inches minimum depth, and hinge approach push side with twelve inches minimum latch side clearance and forty-eight inches minimum depth. Additional diagrams show side approach push side with thirty-six inches minimum latch side clearance and sixty inches minimum depth. All clearances comply with California Building Code section 11B-404.2.6 for doors and gates in series.
Members view this detail in full resolution, download the CAD files (SVG, PDF), and can adapt it in the built-in CAD editor — export DXF, DWG, or PDF.
Start membership