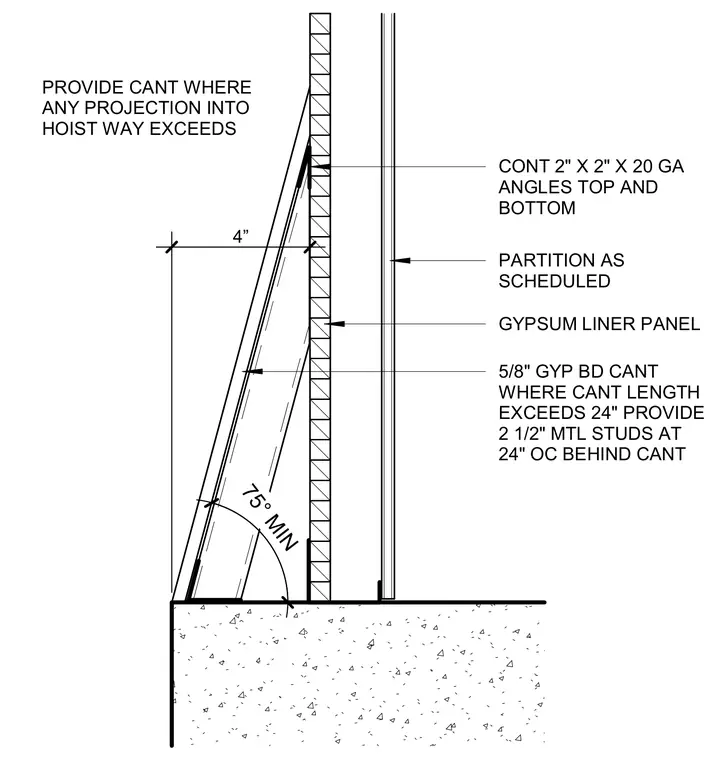
An angled gypsum board cant is provided wherever wall projections into the hoistway exceed 5/8 inch, set at a minimum 75-degree slope. Where the cant length exceeds 24 inches, two-and-a-half-inch metal studs spaced at 24 inches on center are installed behind the cant. Continuous two-by-two-inch 20-gauge steel angles anchor the cant at the top and bottom. The assembly aligns with a gypsum liner panel partition and scheduled partition finish.
PROVIDE CANT WHERE ANY PROJECTION INTO HOIST WAY EXCEEDS 5/8" GYP BD CANT WHERE CANT LENGTH EXCEEDS 24" PROVIDE 2 1/2" MTL STUDS AT 24" OC BEHIND CANT GYPSUM LINER PANEL PARTITION AS SCHEDULED CONT 2" X 2" X 20 GA ANGLES TOP AND BOTTOM 75° MIN 4”
Members view this detail in full resolution, download the CAD files (SVG, PDF), and can adapt it in the built-in CAD editor — export DXF, DWG, or PDF.
Start membership