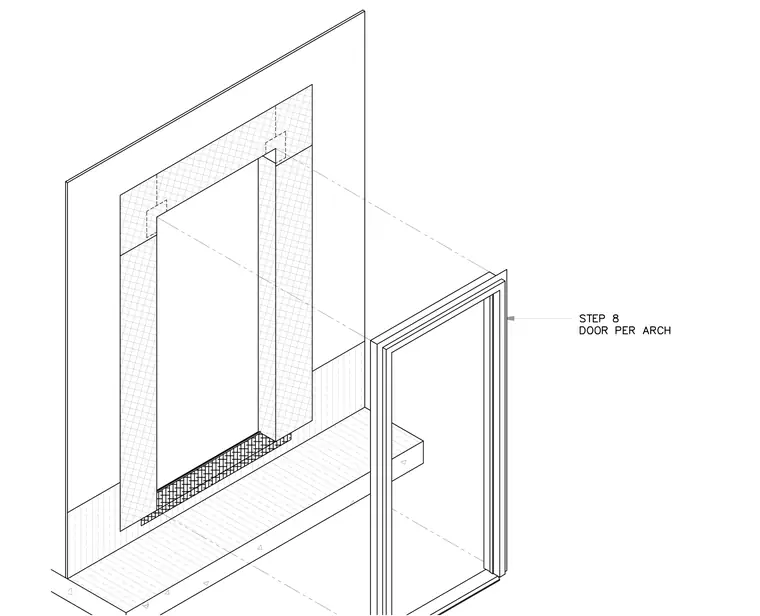
An exploded isometric view details the sequential integration of a flanged door frame into a protected membrane assembly and surrounding wall surface. The door frame aligns with the opening, referencing step eight for door installation per architectural specifications. Continuous membrane waterproofing wraps the rough opening perimeter to maintain a weather-tight barrier around the frame.
Members view this detail in full resolution, download the CAD files (SVG, PDF), and can adapt it in the built-in CAD editor — export DXF, DWG, or PDF.
Start membership