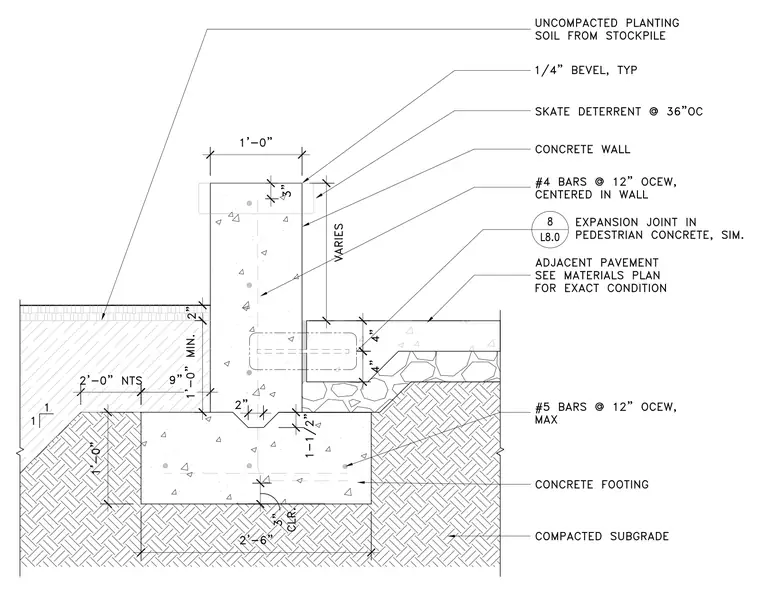
This assembly consists of a concrete wall supported by a reinforced concrete footing bearing on compacted subgrade. The wall features a one-foot-thick stem with a one-quarter-inch bevel and a skate deterrent spaced at thirty-six inches on center, reinforced with number four bars at twelve inches on center each way, centered in the wall. The footing is two feet six inches wide by one foot deep with three inches of clear cover, reinforced with number five bars at twelve inches on center each way maximum. Uncompacted planting soil from a stockpile abuts one side of the wall above a two-foot-wide non-typical shelf, while adjacent pedestrian pavement with an expansion joint aligns on the opposite side over a prepared base.
Members view this detail in full resolution, download the CAD files (SVG, PDF), and can adapt it in the built-in CAD editor — export DXF, DWG, or PDF.
Start membership