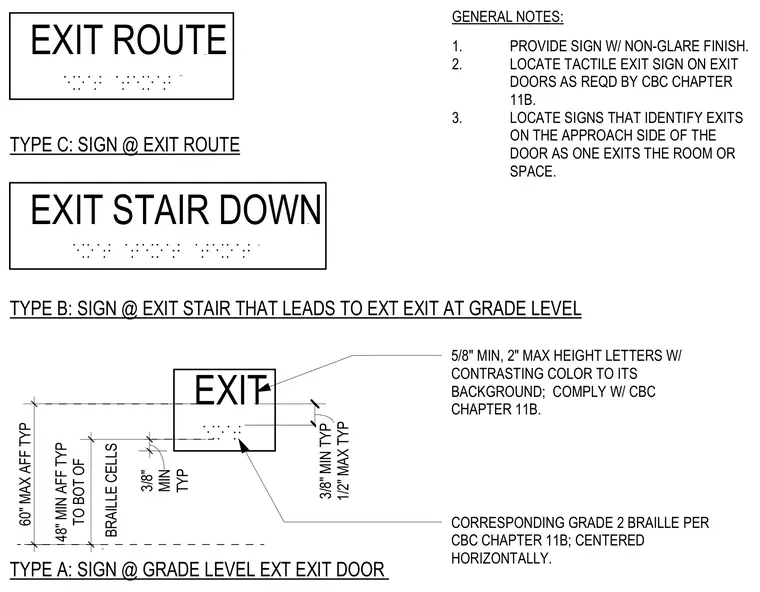
Tactile exit signs are installed with non-glare finishes and contrasting colors on the approach side of exit doors. Letter heights range between five-eighths inch minimum and two inches maximum. Corresponding Grade 2 Braille cells are centered horizontally beneath the text. Signs are positioned between forty-eight inches minimum and sixty inches maximum above the finished floor to the bottom of the sign.
GENERAL NOTES: 5/8" MIN, 2" MAX HEIGHT LETTERS W/ CONTRASTING COLOR TO ITS BACKGROUND; COMPLY W/ CBC CHAPTER 11B. CORRESPONDING GRADE 2 BRAILLE PER CBC CHAPTER 11B; CENTERED HORIZONTALLY. EXIT EXIT STAIR DOWN EXIT ROUTE TYPE C: SIGN @ EXIT ROUTE TYPE B: SIGN @ EXIT STAIR THAT LEADS TO EXT EXIT AT GRADE LEVEL 1. PROVIDE SIGN W/ NON-GLARE FINISH. 2. LOCATE TACTILE EXIT SIGN ON EXIT DOORS AS REQD BY CBC CHAPTER 11B. 3. LOCATE SIGNS THAT IDENTIFY EXITS ON THE APPROACH SIDE OF THE DOOR AS ONE EXITS THE ROOM OR SPACE. 1/2" MAX TYP 3/8" MIN TYP TYPE A: SIGN @ GRADE LEVEL EXT EXIT DOOR TYP 3/8" MIN 60" MAX AFF TYP BRAILLE CELLS 48" MIN AFF TYP TO BOT OF
Members view this detail in full resolution, download the CAD files (SVG, PDF), and can adapt it in the built-in CAD editor — export DXF, DWG, or PDF.
Start membership