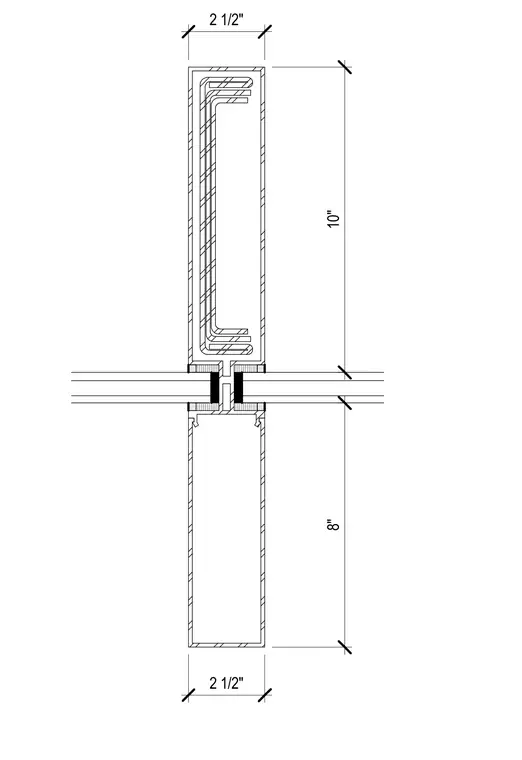
A curtain wall mullion plan detail shows the horizontal assembly of an aluminum extrusion framing system integrated with glazing units. The primary mullion profile measures ten inches deep by two and one-half inches wide, incorporating internal reinforcing channels nested within the hollow chamber. Insulated glazing units are seated into the mullion pockets and secured with structural gaskets along the exterior and interior sightlines. A smaller eight-inch by two and one-half inch intermediate profile aligns below to continue the facade grid.
Members view this detail in full resolution, download the CAD files (SVG, PDF), and can adapt it in the built-in CAD editor — export DXF, DWG, or PDF.
Start membership