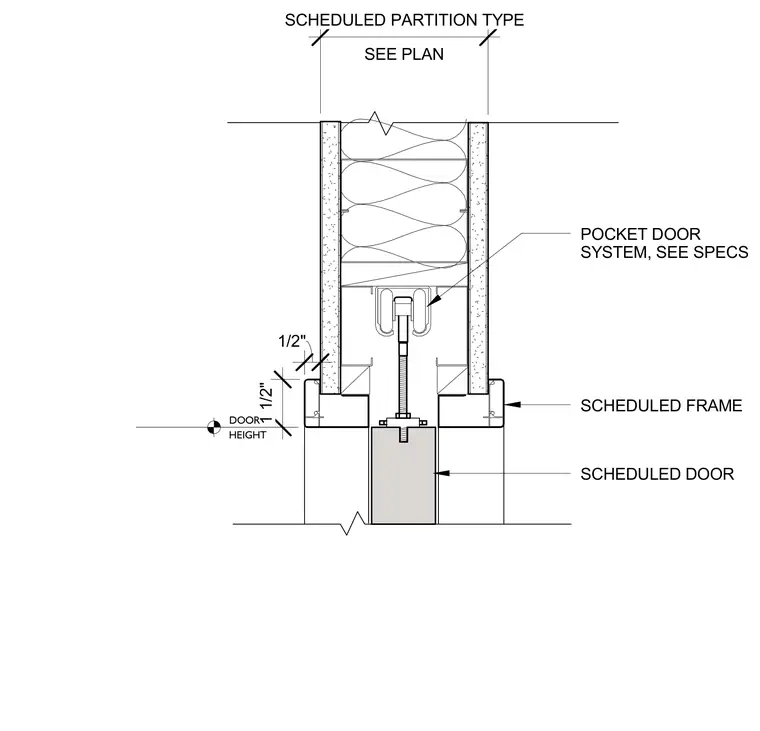
A pocket door system is installed within a scheduled partition type, with framing and clearances sized per plan. The sliding door assembly hangs from an overhead track concealed inside the partition cavity. A scheduled frame surrounds the opening at the door height, maintaining a one-and-a-half-inch clearance dimension. The sliding door leaf slides into the wall cavity between the partition framing members.
SEE PLAN SCHEDULED PARTITION TYPE SCHEDULED DOOR SCHEDULED FRAME 1 1/2" DOOR HEIGHT 1/2" POCKET DOOR SYSTEM, SEE SPECS
Members view this detail in full resolution, download the CAD files (SVG, PDF), and can adapt it in the built-in CAD editor — export DXF, DWG, or PDF.
Start membership