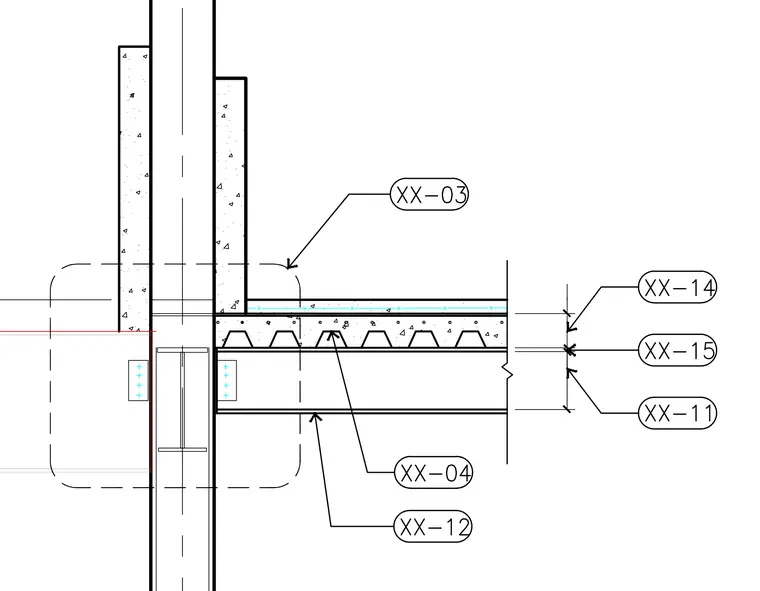
A wide-flange steel beam frames into a column adjacent to a vertical concrete wall assembly. Metal floor decking spans above the structural steel beam, supporting a concrete topping slab. Connection tags reference multiple intersection points along the beam depth, deck level, and column interface.
Members view this detail in full resolution, download the CAD files (SVG, PDF), and can adapt it in the built-in CAD editor — export DXF, DWG, or PDF.
Start membership