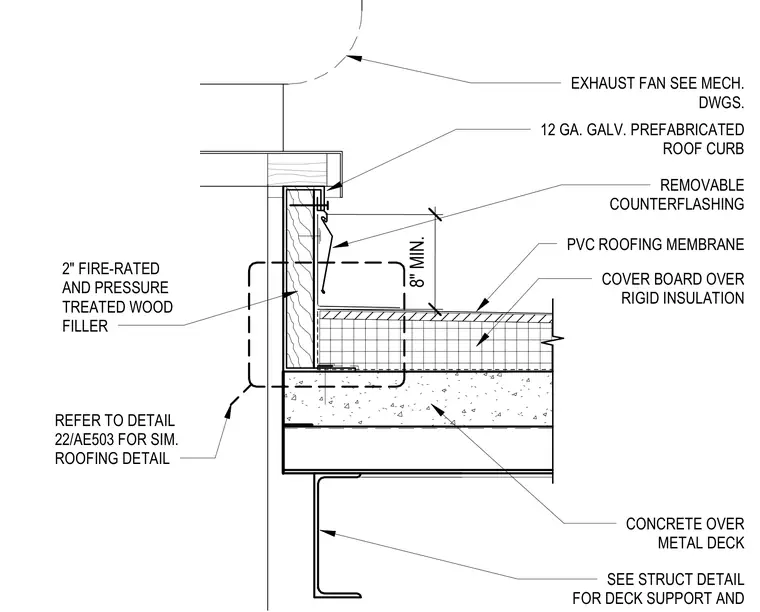
An exhaust fan mounts onto a twelve-gauge galvanized prefabricated roof curb supported by a concrete over metal deck assembly. A two-inch fire-rated and pressure-treated wood filler secures the top of the curb assembly. The roof buildup consists of rigid insulation topped with a cover board and a PVC roofing membrane, maintaining an eight-inch minimum flashing height. Removable counterflashing protects the membrane termination at the curb. Structural deck support and additional framing are sized per structural drawings.
CONCRETE OVER METAL DECK EXHAUST FAN SEE MECH. DWGS. 12 GA. GALV. PREFABRICATED ROOF CURB SEE STRUCT DETAIL FOR DECK SUPPORT AND REMOVABLE COUNTERFLASHING PVC ROOFING MEMBRANE 8" MIN. 2" FIRE-RATED AND PRESSURE TREATED WOOD FILLER COVER BOARD OVER RIGID INSULATION REFER TO DETAIL 22/AE503 FOR SIM. ROOFING DETAIL
Members view this detail in full resolution, download the CAD files (SVG, PDF), and can adapt it in the built-in CAD editor — export DXF, DWG, or PDF.
Start membership