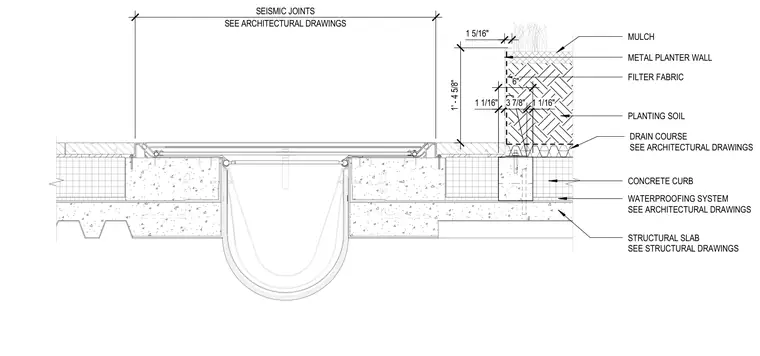
A planting wall assembly is positioned adjacent to a seismic joint on a structural slab. The assembly features a metal planter wall retaining planting soil, mulch, a filter fabric layer, and a drain course. The planter sits on a concrete curb with an underlying waterproofing system, coordinated with structural drawings. A seismic joint spans across the floor assembly per architectural drawings.
SEE ARCHITECTURAL DRAWINGS SEISMIC JOINTS CONCRETE CURB DRAIN COURSE SEE ARCHITECTURAL DRAWINGS PLANTING SOIL METAL PLANTER WALL WATERPROOFING SYSTEM SEE ARCHITECTURAL DRAWINGS STRUCTURAL SLAB SEE STRUCTURAL DRAWINGS MULCH FILTER FABRIC 1 1/16" 3 7/8" 1 1/16" 6" 1' - 4 5/8" 1 5/16"
Members view this detail in full resolution, download the CAD files (SVG, PDF), and can adapt it in the built-in CAD editor — export DXF, DWG, or PDF.
Start membership