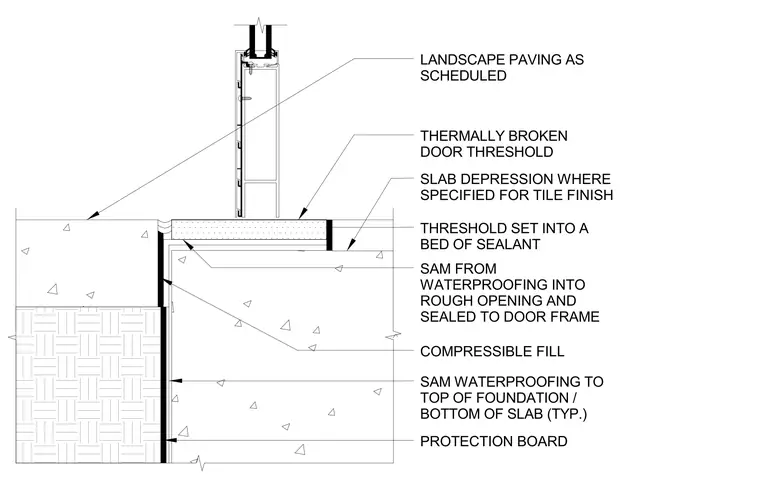
The assembly consists of a thermally broken door threshold set into a bed of sealant within a slab depression, which is specified for a tile finish. A self-adhered membrane (SAM) waterproofing layer extends from the slab into the rough opening and is sealed directly to the door frame. The vertical face of the concrete slab is protected by a layer of compressible fill and a protection board, with the self-adhered membrane waterproofing applied to the top of the foundation and the bottom of the slab. Landscape paving is installed adjacent to the exterior face of the door frame as scheduled.
Members view this detail in full resolution, download the CAD files (SVG, PDF), and can adapt it in the built-in CAD editor — export DXF, DWG, or PDF.
Start membership