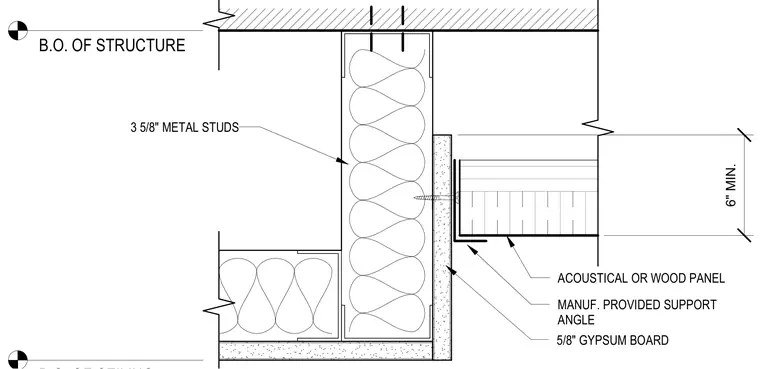
The assembly transitions from an acoustical or wood panel ceiling system to a vertical gypsum board soffit. The soffit is framed with 3-5/8 inch cold-formed metal studs hung from the bottom of the structure and faced with 5/8 inch gypsum board. A manufacturer-provided support angle secures the acoustical or wood panel ceiling system against the gypsum board soffit facing, maintaining a minimum 6 inch vertical clearance.
B.O. OF STRUCTURE 6" MIN. 3 5/8" METAL STUDS 5/8" GYPSUM BOARD MANUF. PROVIDED SUPPORT ANGLE ACOUSTICAL OR WOOD PANEL
Members view this detail in full resolution, download the CAD files (SVG, PDF), and can adapt it in the built-in CAD editor — export DXF, DWG, or PDF.
Start membership