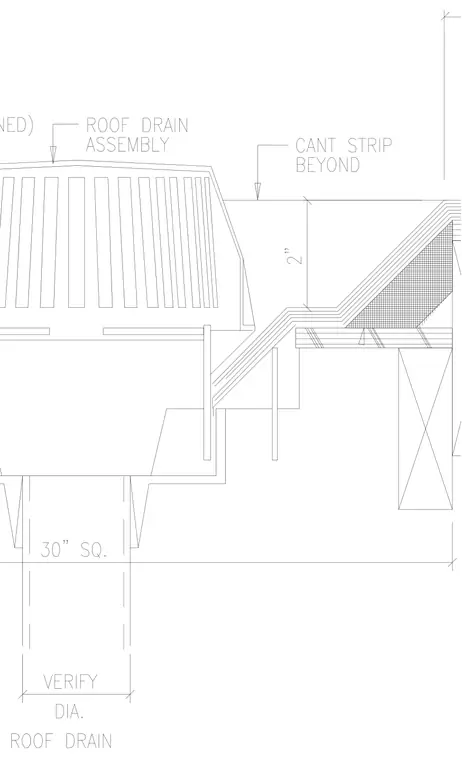
A roof drain assembly is set into a roof deck with a cant strip positioned beyond the drain. The roof membrane extends down into the drain bowl, maintaining water tightness at the low point of the roof. A thirty-inch square opening is framed around the drain assembly, with the drain diameter requiring site verification.
Members view this detail in full resolution, download the CAD files (SVG, PDF), and can adapt it in the built-in CAD editor — export DXF, DWG, or PDF.
Start membership