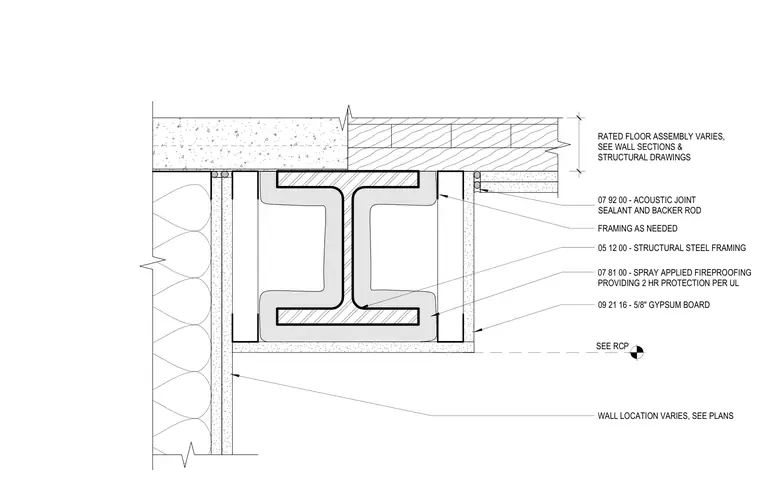
A structural steel beam is encased in spray-applied fireproofing providing two-hour protection per UL standards, surrounded by framing as needed and finished with five-eighths-inch gypsum board. Acoustic joint sealant and backer rod are applied at the perimeter joints. Wall locations and rated floor assemblies vary per plans and structural drawings.
SEE RCP 09 21 16 - 5/8" GYPSUM BOARD 07 81 00 - SPRAY APPLIED FIREPROOFING PROVIDING 2 HR PROTECTION PER UL FRAMING AS NEEDED 05 12 00 - STRUCTURAL STEEL FRAMING 07 92 00 - ACOUSTIC JOINT SEALANT AND BACKER ROD WALL LOCATION VARIES, SEE PLANS . RATED FLOOR ASSEMBLY VARIES, SEE WALL SECTIONS & STRUCTURAL DRAWINGS
Members view this detail in full resolution, download the CAD files (SVG, PDF), and can adapt it in the built-in CAD editor — export DXF, DWG, or PDF.
Start membership