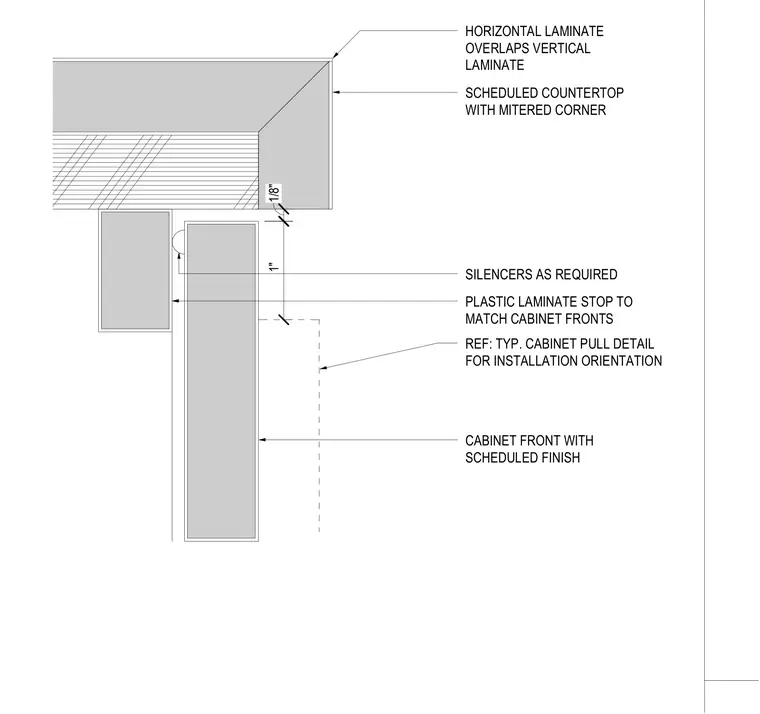
The assembly features a scheduled countertop with a mitered corner where the horizontal laminate overlaps the vertical laminate edge. Below the countertop, a cabinet front with a scheduled finish is installed with a one-inch clearance. A plastic laminate stop is provided to match the cabinet fronts, and silencers are installed as required at the door contact point. The installation orientation for the cabinet pull is referenced to the typical cabinet pull detail.
SCHEDULED COUNTERTOP WITH MITERED CORNER HORIZONTAL LAMINATE OVERLAPS VERTICAL LAMINATE REF: TYP. CABINET PULL DETAIL FOR INSTALLATION ORIENTATION PLASTIC LAMINATE STOP TO MATCH CABINET FRONTS SILENCERS AS REQUIRED CABINET FRONT WITH SCHEDULED FINISH 1" 1/8"
Members view this detail in full resolution, download the CAD files (SVG, PDF), and can adapt it in the built-in CAD editor — export DXF, DWG, or PDF.
Start membership