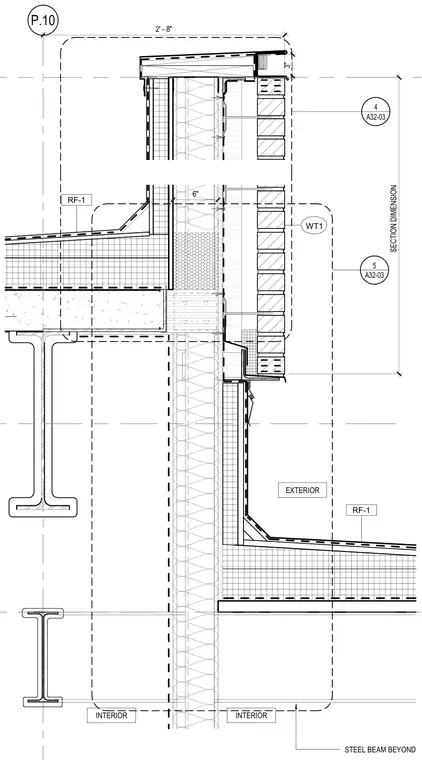
The transition from the skybridge roof assembly to the exterior parapet wall and supporting steel framing occurs via structural support consisting of steel beams positioned below the roof deck, with exterior cladding materials including masonry veneer and insulation layers. Flashing details manage moisture at the roof-to-wall intersection, while interior finishes align with the structural grid. Vertical dimensions and grid lines establish the spatial relationship between the roof plane and the parapet top.
P.10 6" EXTERIOR INTERIOR WT1 INTERIOR A32-03 5 RF-1 A32-03 4 STEEL BEAM BEYOND 3" 2' - 8" RF-1 SECTION DIMENSION
Members view this detail in full resolution, download the CAD files (SVG, PDF), and can adapt it in the built-in CAD editor — export DXF, DWG, or PDF.
Start membership