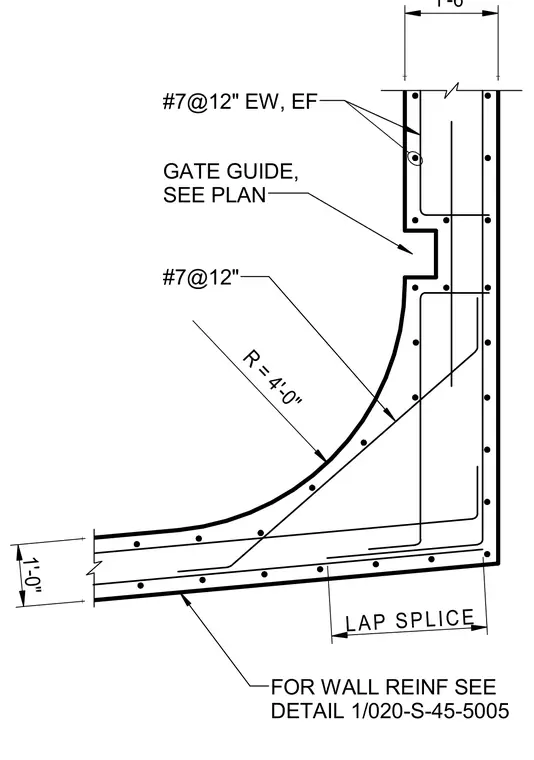
Reinforced concrete wall corner with a four-foot radius transition and a gate guide sized per plan. Wall thickness is one foot, reinforced with number seven bars at twelve inches each way, each face. Reinforcing steel includes lap splices at corners and wall transitions. Additional wall reinforcement is detailed per referenced structural drawings.
1'-6" R = 4'-0" 1'-0" LAP SPLICE #7@12" EW, EF GATE GUIDE, SEE PLAN #7@12" FOR WALL REINF SEE DETAIL 1/020-S-45-5005
Members view this detail in full resolution, download the CAD files (SVG, PDF), and can adapt it in the built-in CAD editor — export DXF, DWG, or PDF.
Start membership