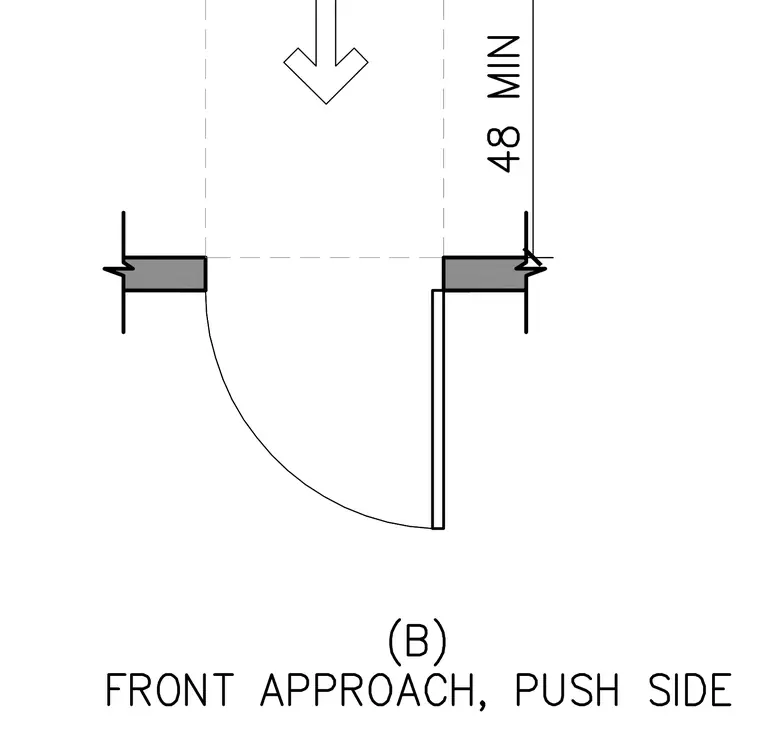
This plan detail establishes the required forty-eight inch minimum push side clearance for a front approach door configuration in compliance with accessibility standards. The wall framing and door swing are indicated with a directional arrow denoting the approach path.
Members view this detail in full resolution, download the CAD files (SVG, PDF), and can adapt it in the built-in CAD editor — export DXF, DWG, or PDF.
Start membership