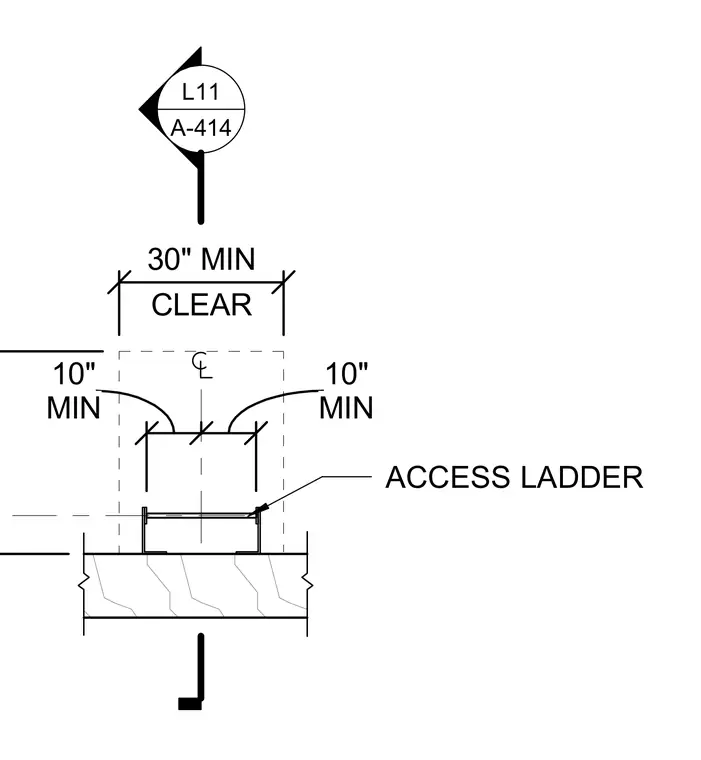
A roof access ladder plan configuration maintains specified dimensional clearances. A thirty-inch minimum clear width is centered on the ladder assembly. Ten-inch minimum side clearances are provided on each side of the ladder rungs.
Members view this detail in full resolution, download the CAD files (SVG, PDF), and can adapt it in the built-in CAD editor — export DXF, DWG, or PDF.
Start membership