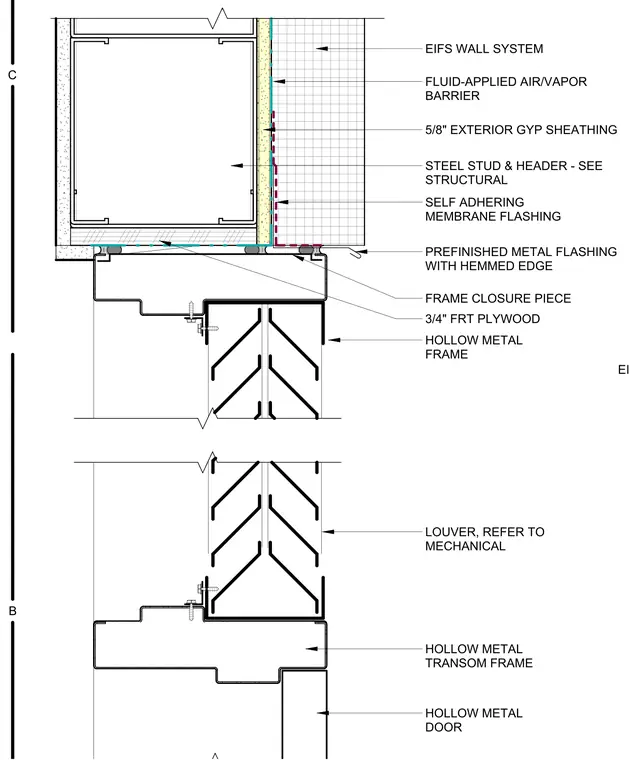
The assembly features a hollow metal door and a louvered transom mounted within a hollow metal frame. The frame is anchored to a steel stud and header wall system, which is finished with five-eighths inch exterior gypsum sheathing and an EIFS wall system. A fluid-applied air and vapor barrier is applied to the sheathing, with self-adhering membrane flashing providing a weather-tight transition at the frame interface. A three-quarter inch fire-retardant treated plywood filler is installed at the head, capped with a prefinished metal flashing featuring a hemmed edge and a frame closure piece. The louver is installed within the transom frame, with specific sizing and performance requirements referred to the mechanical drawings.
Members view this detail in full resolution, download the CAD files (SVG, PDF), and can adapt it in the built-in CAD editor — export DXF, DWG, or PDF.
Start membership