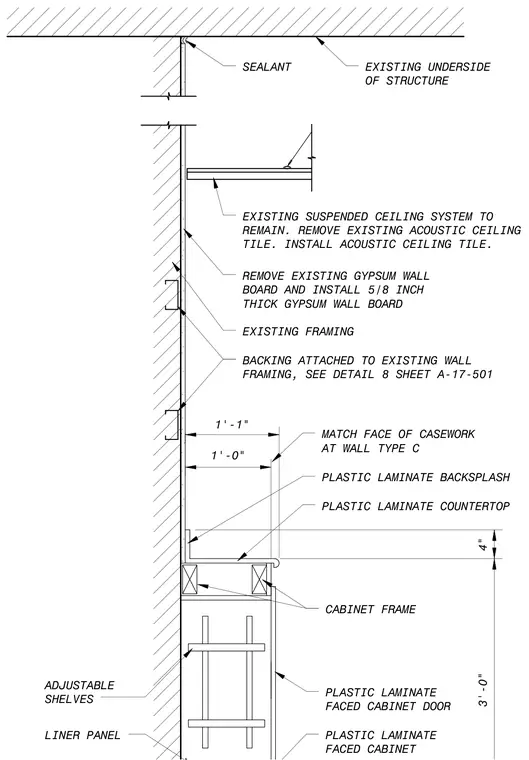
A plastic laminate countertop and backsplash sit above a plastic laminate faced cabinet with adjustable shelves, a liner panel, and a cabinet door. The cabinet frame connects to backing attached to existing wall framing. The wall assembly receives new five-eighth-inch thick gypsum wallboard over existing framing where the old board has been removed. An existing suspended ceiling system remains with new acoustic ceiling tiles installed, and a sealant joint seals the top of the wall against the existing underside of the structure.
4" 3'-0" PLASTIC LAMINATE FACED CABINET PLASTIC LAMINATE FACED CABINET DOOR CABINET FRAME PLASTIC LAMINATE COUNTERTOP PLASTIC LAMINATE BACKSPLASH BACKING ATTACHED TO EXISTING WALL FRAMING, SEE DETAIL 8 SHEET A-17-501 EXISTING FRAMING REMOVE EXISTING GYPSUM WALL BOARD AND INSTALL 5/8 INCH THICK GYPSUM WALL BOARD EXISTING SUSPENDED CEILING SYSTEM TO REMAIN. REMOVE EXISTING ACOUSTIC CEILING TILE. INSTALL ACOUSTIC CEILING TILE. EXISTING UNDERSIDE OF STRUCTURE SEALANT 1'-0" MATCH FACE OF CASEWORK AT WALL TYPE C LINER PANEL ADJUSTABLE SHELVES 1'-1" 7 + + / ] [ ]
Members view this detail in full resolution, download the CAD files (SVG, PDF), and can adapt it in the built-in CAD editor — export DXF, DWG, or PDF.
Start membership