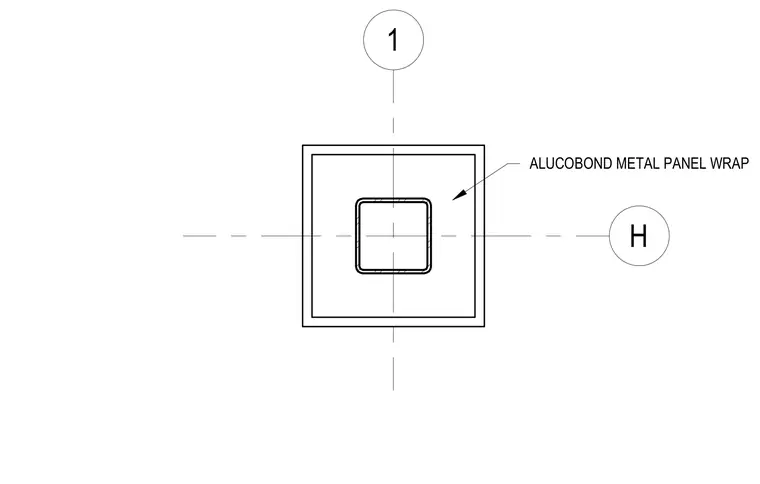
A square structural column is enclosed by an Alucobond metal panel wrap detail in plan view. The assembly consists of a central structural column surrounded by a hollow metal composite panel cladding profile.
Members view this detail in full resolution, download the CAD files (SVG, PDF), and can adapt it in the built-in CAD editor — export DXF, DWG, or PDF.
Start membership