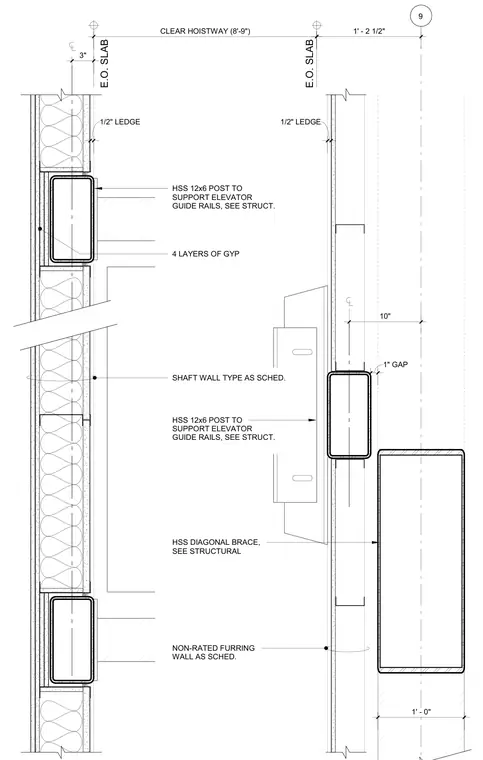
Hollow structural section 12x6 posts support elevator guide rails within a shaft wall framed with four layers of gypsum board on a shaft wall type as scheduled and non-rated furring wall framing. A hollow structural section diagonal brace ties into the assembly sized per structural drawings, maintaining a one-inch gap from the edge of slab. The clear hoistway measures eight feet nine inches between the opposing edge of slab conditions.
9 1' - 2 1/2" 1' - 0" CLEAR HOISTWAY (8'-9") E.O. SLAB 1" GAP 10" E.O. SLAB 3" HSS DIAGONAL BRACE, SEE STRUCTURAL HSS 12x6 POST TO SUPPORT ELEVATOR GUIDE RAILS, SEE STRUCT. HSS 12x6 POST TO SUPPORT ELEVATOR GUIDE RAILS, SEE STRUCT. 4 LAYERS OF GYP SHAFT WALL TYPE AS SCHED. NON-RATED FURRING WALL AS SCHED. 1/2" LEDGE 1/2" LEDGE
Members view this detail in full resolution, download the CAD files (SVG, PDF), and can adapt it in the built-in CAD editor — export DXF, DWG, or PDF.
Start membership