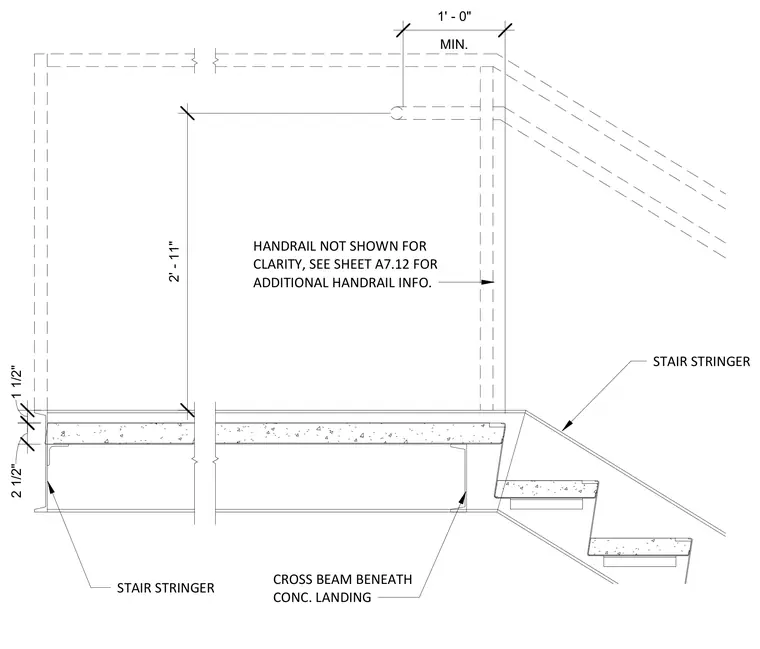
An interior concrete landing slab is supported by cross beams positioned beneath the landing, featuring an exterior stair stringer framing into the down flight. The stair stringer aligns with a minimum one-foot clearance zone. A cross beam is located directly beneath the concrete landing construction. Handrail components are omitted from this view for clarity, with additional reference provided on sheet A7.12.
MIN. 1' - 0" STAIR STRINGER CROSS BEAM BENEATH CONC. LANDING 1 1/2" 2 1/2" 2' - 11" HANDRAIL NOT SHOWN FOR CLARITY, SEE SHEET A7.12 FOR ADDITIONAL HANDRAIL INFO. STAIR STRINGER
Members view this detail in full resolution, download the CAD files (SVG, PDF), and can adapt it in the built-in CAD editor — export DXF, DWG, or PDF.
Start membership