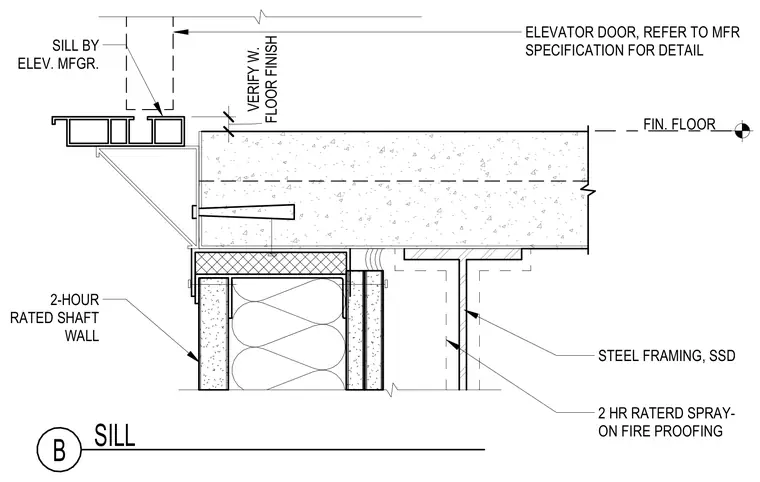
An elevator door sill assembly is coordinated with the finished floor level and verified against the elevator manufacturer specifications. The sill member is supported by a structural steel bracket anchored to the slab edge and steel framing. Below the slab, a two-hour rated shaft wall assembly integrates with spray-applied fireproofing on the structural steel. The assembly accounts for the elevator manufacturer door sill and required floor finish transitions.
FIN. FLOOR ELEVATOR DOOR, REFER TO MFR SPECIFICATION FOR DETAIL VERIFY W. FLOOR FINISH SILL BY ELEV. MFGR. 2-HOUR RATED SHAFT WALL SILL B STEEL FRAMING, SSD 2 HR RATERD SPRAY- ON FIRE PROOFING
Members view this detail in full resolution, download the CAD files (SVG, PDF), and can adapt it in the built-in CAD editor — export DXF, DWG, or PDF.
Start membership