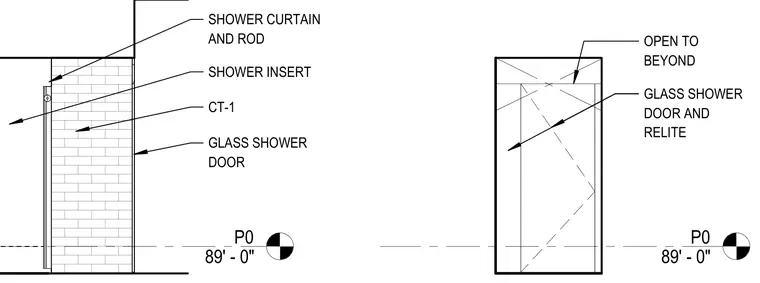
A shower stall assembly is shown with a glass shower door and relite adjacent to a tiled shower insert designated as CT-1. A shower curtain and rod are installed above the enclosure. Floor level is referenced at P0 89 feet zero inches.
P0 89' - 0" SHOWER INSERT CT-1 GLASS SHOWER DOOR SHOWER CURTAIN AND ROD P0 89' - 0" GLASS SHOWER DOOR AND RELITE OPEN TO BEYOND
Members view this detail in full resolution, download the CAD files (SVG, PDF), and can adapt it in the built-in CAD editor — export DXF, DWG, or PDF.
Start membership