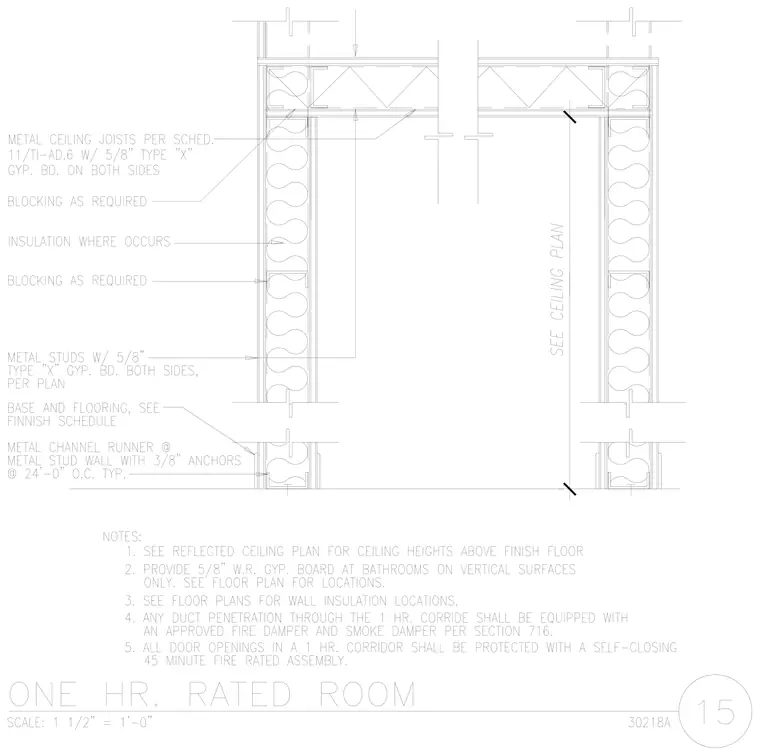
This wall and ceiling section details a one-hour fire-rated room assembly constructed with metal stud walls and metal ceiling joists per schedule. Both sides of the wall studs and ceiling joists are finished with 5/8-inch Type X gypsum board, with additional 5/8-inch water-resistant gypsum board specified at bathrooms on vertical surfaces. Batt insulation is installed within the stud cavities where indicated, accompanied by wood or metal blocking as required. The bottom metal channel runner is anchored to the floor slab with 3/8-inch anchors spaced at 24 inches on center typical. Base and flooring details are coordinated per the finish schedule, while duct and door openings in the corridor partition require compliant fire and smoke dampers and self-closing assemblies.
Members view this detail in full resolution, download the CAD files (SVG, PDF), and can adapt it in the built-in CAD editor — export DXF, DWG, or PDF.
Start membership