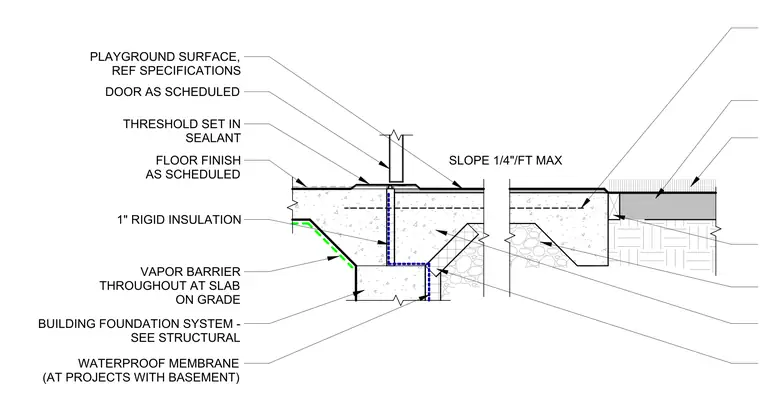
The assembly features a door threshold set in sealant atop a floor finish, which transitions to an exterior playground surface sloped at a maximum of one-quarter inch per foot. The concrete slab is insulated with one inch of rigid insulation and protected by a vapor barrier throughout. A waterproof membrane is specified for projects with basements. The slab rests on a building foundation system as detailed in the structural drawings.
Members view this detail in full resolution, download the CAD files (SVG, PDF), and can adapt it in the built-in CAD editor — export DXF, DWG, or PDF.
Start membership