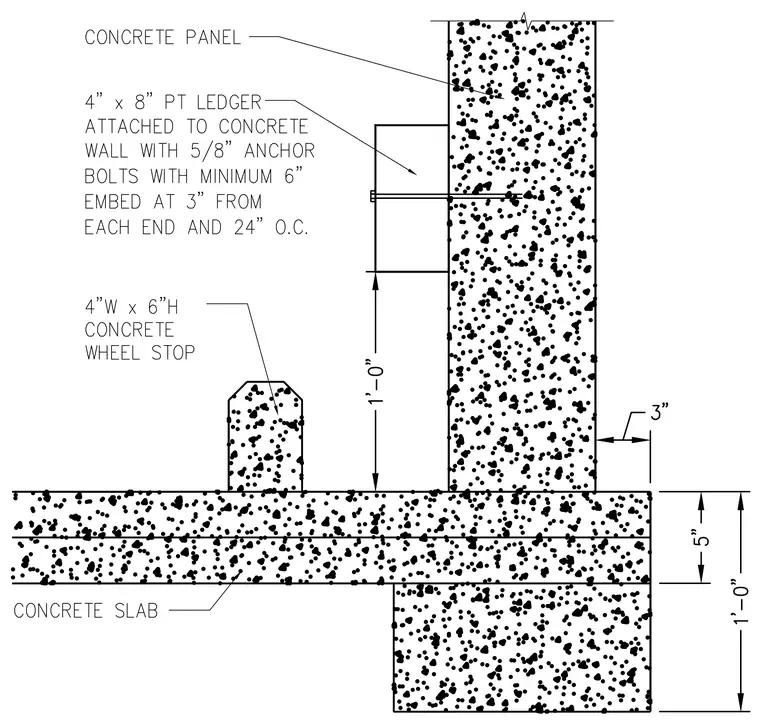
A four-inch by eight-inch pressure-treated ledger is attached to a concrete panel wall with five-eighths-inch anchor bolts featuring a minimum six-inch embedment, spaced at three inches from each end and twenty-four inches on center. A four-inch wide by six-inch high concrete wheel stop sits on top of the concrete slab at a height of one foot below the ledger. The concrete slab has a thickness of five inches with an adjacent drop footing dimensioned one foot deep.
Members view this detail in full resolution, download the CAD files (SVG, PDF), and can adapt it in the built-in CAD editor — export DXF, DWG, or PDF.
Start membership