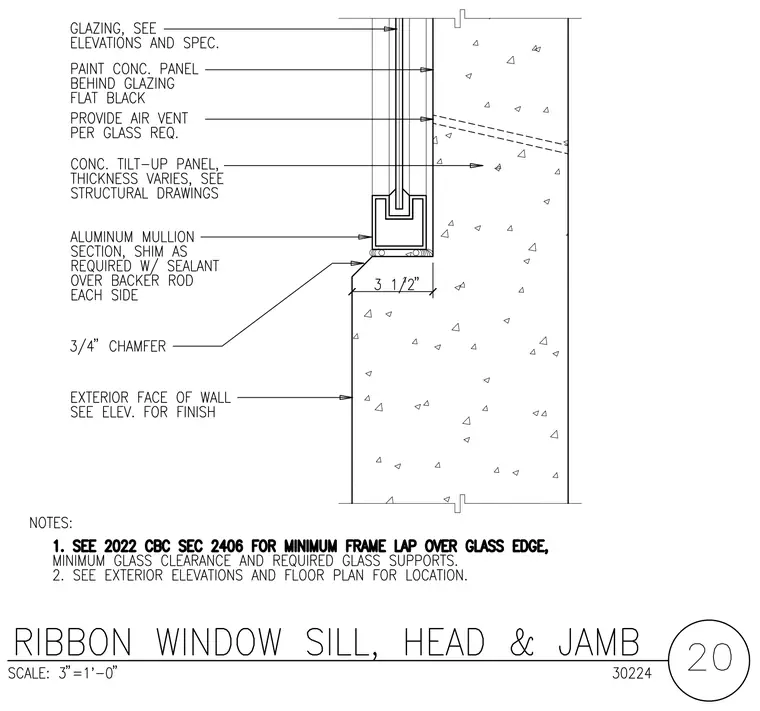
This wall section details a ribbon window sill intersecting a concrete tilt-up wall panel with a three and one-half inch dimensioned offset. An aluminum mullion section is bedded with shims as required and sealed with sealant over a backer rod on each side. The concrete tilt-up panel features a three-quarter inch chamfer at the sill transition and has its thickness designated on the structural drawings. The concrete panel behind the glazing is painted flat black, and an air vent is provided per glass requirements. Glazing requirements and dimensions follow the elevations and specifications.
Members view this detail in full resolution, download the CAD files (SVG, PDF), and can adapt it in the built-in CAD editor — export DXF, DWG, or PDF.
Start membership