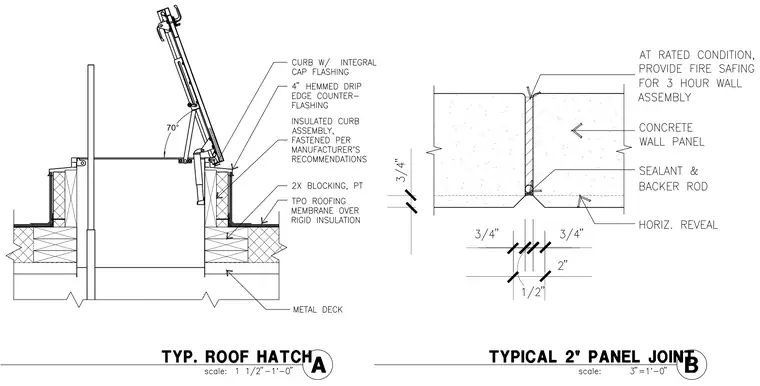
The roof hatch detail features an insulated roof curb with an integral cap flashing and a four-inch hemmed drip edge counter-flashing, mounted over pressure-treated two-by wood blocking and TPO roofing membrane over rigid insulation supported by a metal deck. The roof hatch opens to a seventy-degree angle and is fastened according to the manufacturer recommendations. The panel joint detail shows a three-quarter-inch concrete wall panel joint with sealant and backer rod, a horizontal reveal, and fire safing insulation installed for rated conditions at a three-hour wall assembly.
Members view this detail in full resolution, download the CAD files (SVG, PDF), and can adapt it in the built-in CAD editor — export DXF, DWG, or PDF.
Start membership