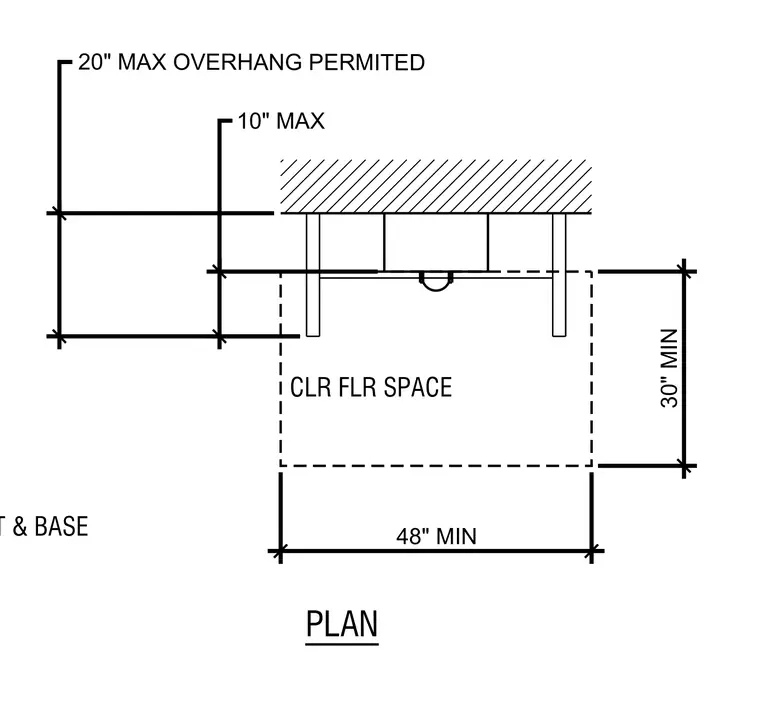
An accessibility plan detail for a side reach configuration mandates a minimum clear floor space of forty-eight inches wide by thirty inches deep. An optional post and base supports the counter assembly, which permits a maximum twenty-inch overhang and a ten-inch maximum toe clearance.
PLAN 48" MIN 30" MIN 20" MAX OVERHANG PERMITED 10" MAX OPTIONAL POST & BASE CLR FLR SPACE
Members view this detail in full resolution, download the CAD files (SVG, PDF), and can adapt it in the built-in CAD editor — export DXF, DWG, or PDF.
Start membership