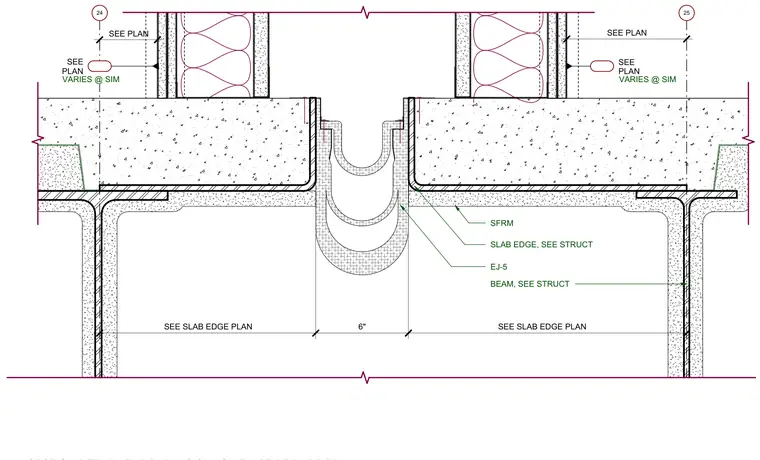
A typical floor expansion joint with a fire barrier is positioned between concrete slabs over structural steel beams. The six-inch joint opening accommodates movement between adjacent building sections while maintaining fire separation. Concrete slab edges are supported by steel beams with spray-applied fire-resistive material (SFRM). The expansion joint system incorporates fire barrier materials designed to maintain assembly ratings across the structural break.
24 25 SEE SLAB EDGE PLAN 6" SEE SLAB EDGE PLAN SEE PLAN SEE PLAN EJ-5 SLAB EDGE, SEE STRUCT SFRM BEAM, SEE STRUCT VARIES @ SIM VARIES @ SIM SEE PLAN SEE PLAN
Members view this detail in full resolution, download the CAD files (SVG, PDF), and can adapt it in the built-in CAD editor — export DXF, DWG, or PDF.
Start membership