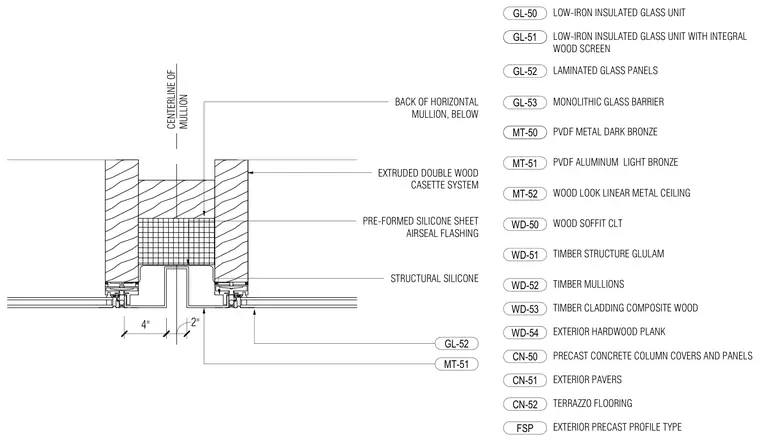
The junction at the back of the horizontal mullion below the centerline features an extruded double wood cassette system. A pre-formed silicone sheet airseal flashing spans the joint backed by structural silicone, flanked by laminated glass panels and PVDF aluminum components. Dimensions of four inches and two inches govern the joint spacing and alignment relative to the mullion centerline.
BACK OF HORIZONTAL MULLION, BELOW CENTERLINE OF MULLION GL-52 EXTRUDED DOUBLE WOOD CASETTE SYSTEM STRUCTURAL SILICONE MT-51 PRE-FORMED SILICONE SHEET AIRSEAL FLASHING 2" 4" GL-50 LOW-IRON INSULATED GLASS UNIT GL-51 GL-51 LOW-IRON INSULATED GLASS UNIT WITH INTEGRAL WOOD SCREEN GL-52 LAMINATED GLASS PANELS MT-51 PVDF METAL DARK BRONZE MT-50 WOOD SOFFIT CLT WD-50 TIMBER STRUCTURE GLULAM WD-51 TIMBER MULLIONS WD-52 TIMBER CLADDING COMPOSITE WOOD WD-53 PRECAST CONCRETE COLUMN COVERS AND PANELS CN-50 CN-51 CN-52 EXTERIOR PAVERS TERRAZZO FLOORING PVDF ALUMINUM LIGHT BRONZE MT-51 WOOD LOOK LINEAR METAL CEILING MT-52 EXTERIOR HARDWOOD PLANK WD-54 GL-53 MONOLITHIC GLASS BARRIER FSP EXTERIOR PRECAST PROFILE TYPE
Members view this detail in full resolution, download the CAD files (SVG, PDF), and can adapt it in the built-in CAD editor — export DXF, DWG, or PDF.
Start membership