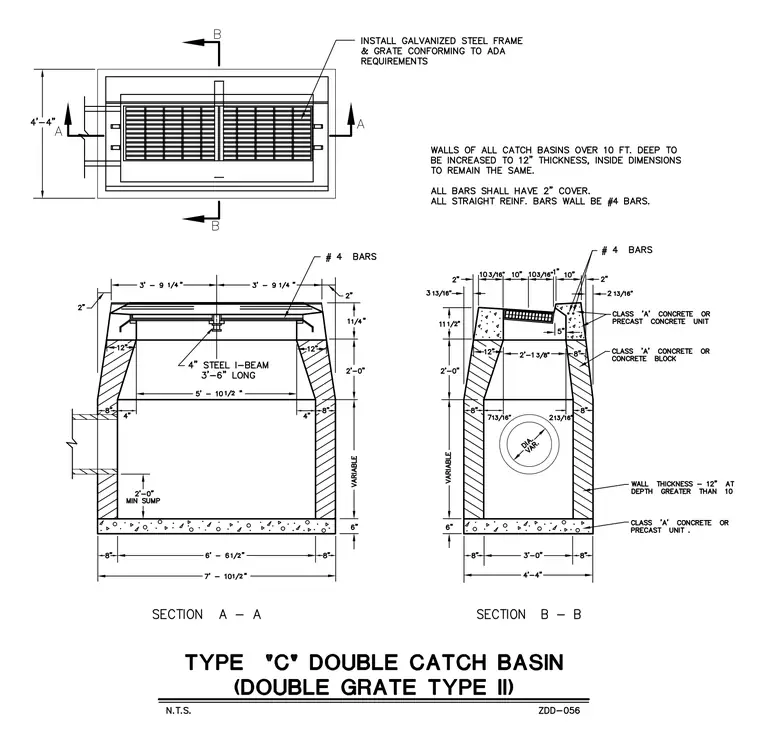
A Type C double catch basin comprises a plan view and two orthogonal cross-sections labeled Section A-A and Section B-A. The top plan view includes a galvanized steel frame and grate conforming to ADA requirements set within a 4'-4" wide concrete structure. Section A-A incorporates a four-inch steel I-beam, three feet and six inches long, supporting the center frame with battered concrete walls measuring eight inches thick at the top and widening toward the base. Section B-B presents the side profile with Class A concrete or precast concrete units, variable vertical height, and a six-inch concrete base slab with a two-foot minimum sump. Reinforcement consists of number four bars throughout with two-inch concrete cover, and walls over ten feet deep require twelve-inch thickness.
Members view this detail in full resolution, download the CAD files (SVG, PDF), and can adapt it in the built-in CAD editor — export DXF, DWG, or PDF.
Start membership