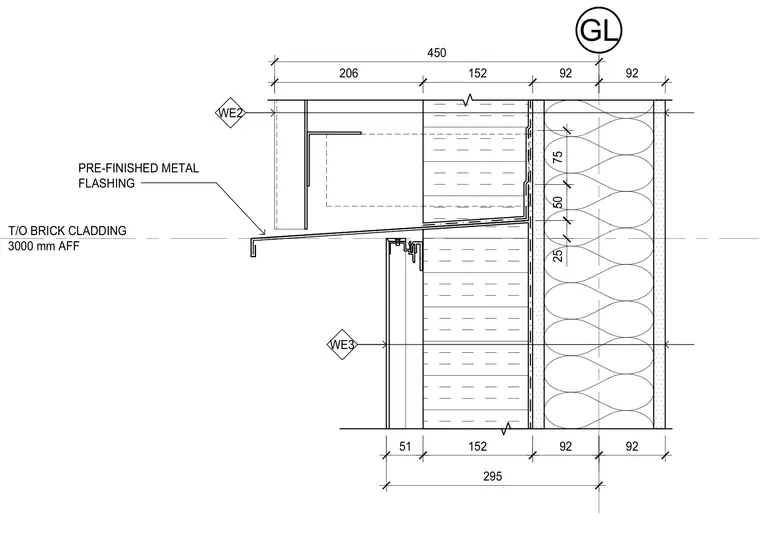
Pre-finished metal flashing integrates with brick cladding at a top of wall elevation set at three thousand millimeters above finished floor. Dimensions indicate cavity and masonry unit thicknesses.
WE2 GL 92 92 152 206 450 25 50 75 PRE-FINISHED METAL FLASHING WE3 92 92 152 51 295 T/O BRICK CLADDING 3000 mm AFF
Members view this detail in full resolution, download the CAD files (SVG, PDF), and can adapt it in the built-in CAD editor — export DXF, DWG, or PDF.
Start membership