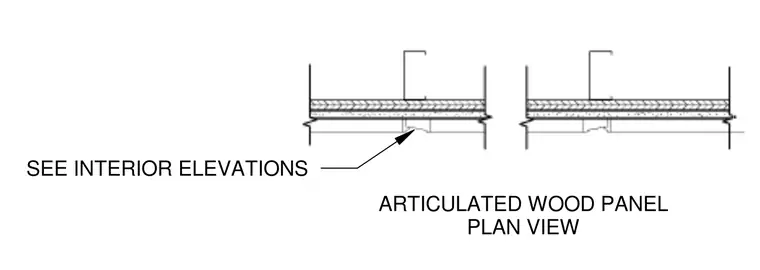
An articulated wood panel is installed over a framed partition wall, with specific configuration details coordinated against interior elevations.
Members view this detail in full resolution, download the CAD files (SVG, PDF), and can adapt it in the built-in CAD editor — export DXF, DWG, or PDF.
Start membership