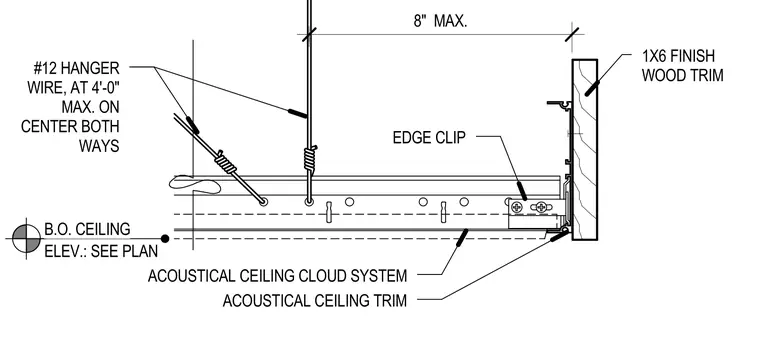
An acoustical ceiling cloud system is suspended from the structure above using number twelve hanger wires spaced at four feet maximum on center both ways with diagonal bracing wires. The perimeter of the cloud is finished with an acoustical ceiling trim connected to a one by six finish wood trim via an edge clip. The bottom of the ceiling elevation is sized per plan with a maximum eight inch vertical clearance.
B.O. CEILING ELEV.: SEE PLAN 8" MAX. #12 HANGER WIRE, AT 4'-0" MAX. ON CENTER BOTH WAYS EDGE CLIP ACOUSTICAL CEILING CLOUD SYSTEM ACOUSTICAL CEILING TRIM 1X6 FINISH WOOD TRIM
Members view this detail in full resolution, download the CAD files (SVG, PDF), and can adapt it in the built-in CAD editor — export DXF, DWG, or PDF.
Start membership