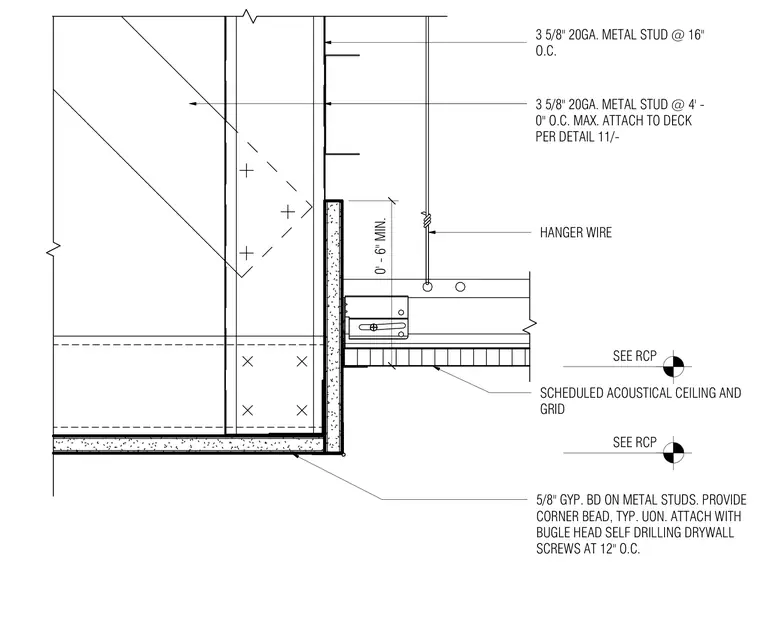
A three-and-five-eighths-inch twenty-gauge metal stud framed soffit finished with five-eighths-inch gypsum board terminates adjacent to a scheduled acoustical ceiling system. The gypsum board is secured with bugle head self-drilling drywall screws spaced at twelve inches on center with a corner bead at the outside edge. Framing is supported by metal studs spaced at sixteen inches on center and forty-eight inches on center maximum, with deck attachment detailed elsewhere. An acoustical ceiling grid is suspended below using hanger wires maintaining a minimum six-inch clearance.
SEE RCP SEE RCP 5/8" GYP. BD ON METAL STUDS. PROVIDE CORNER BEAD, TYP. UON. ATTACH WITH BUGLE HEAD SELF DRILLING DRYWALL SCREWS AT 12" O.C. SCHEDULED ACOUSTICAL CEILING AND GRID 0' - 6" MIN. HANGER WIRE 3 5/8" 20GA. METAL STUD @ 16" O.C. 3 5/8" 20GA. METAL STUD @ 4' - 0" O.C. MAX. ATTACH TO DECK PER DETAIL 11/-
Members view this detail in full resolution, download the CAD files (SVG, PDF), and can adapt it in the built-in CAD editor — export DXF, DWG, or PDF.
Start membership