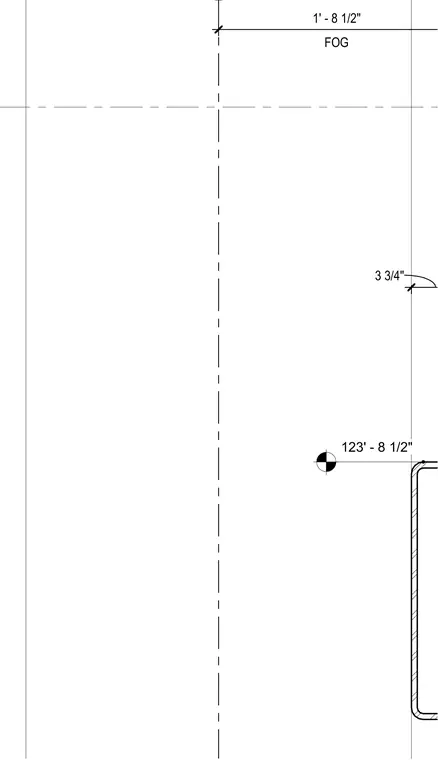
Connection between a solarium roof gutter and curtain wall assembly at a hollow structural section column. Dimensions establish a one foot eight and one-half inch offset from the grid line to the face of the gutter, along with a three and three-quarter inch dimension to the structural column profile. A level datum is set at elevation one hundred twenty-three feet eight and one-half inches. Centerlines and grid lines locate the structural alignment for the roof drainage system.
Members view this detail in full resolution, download the CAD files (SVG, PDF), and can adapt it in the built-in CAD editor — export DXF, DWG, or PDF.
Start membership