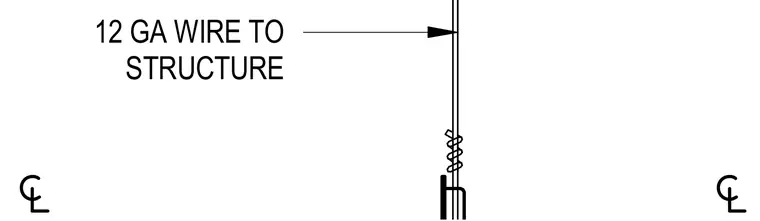
A twelve-gauge hanger wire attaches directly to the overhead building structure to support suspended ceiling framing. Centerline symbols reference alignment and layout for the vertical hanger drop.
Members view this detail in full resolution, download the CAD files (SVG, PDF), and can adapt it in the built-in CAD editor — export DXF, DWG, or PDF.
Start membership