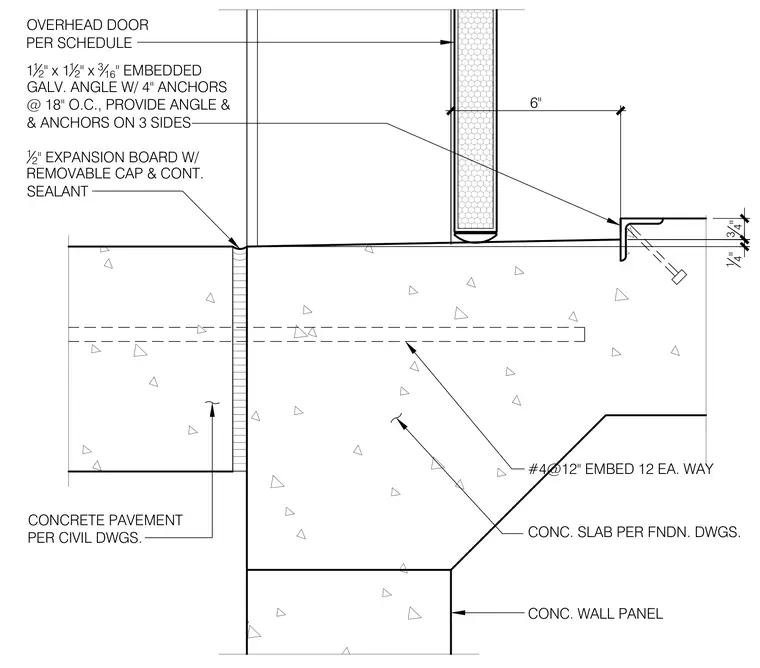
An overhead door per schedule bears against a concrete slab per foundation drawings with a one-half-inch expansion board with a removable cap and continuous sealant. An embedded one-and-a-half-inch by one-and-a-half-inch by three-sixteenths-inch galvanized angle with four-inch anchors at eighteen inches on center is provided on three sides. The concrete slab rests above a concrete wall panel and concrete pavement per civil drawings, reinforced with number four bars at twelve inches embed twelve each way.
12 " EXPANSION BOARD W/ REMOVABLE CAP & CONT. SEALANT OVERHEAD DOOR PER SCHEDULE 1 12 " x 1 12 " x 316 " EMBEDDED GALV. ANGLE W/ 4" ANCHORS @ 18" O.C., PROVIDE ANGLE & & ANCHORS ON 3 SIDES CONC. WALL PANEL CONC. SLAB PER FNDN. DWGS. CONCRETE PAVEMENT PER CIVIL DWGS. 6" 14 " 3 4 " #4@12" EMBED 12 EA. WAY
Members view this detail in full resolution, download the CAD files (SVG, PDF), and can adapt it in the built-in CAD editor — export DXF, DWG, or PDF.
Start membership