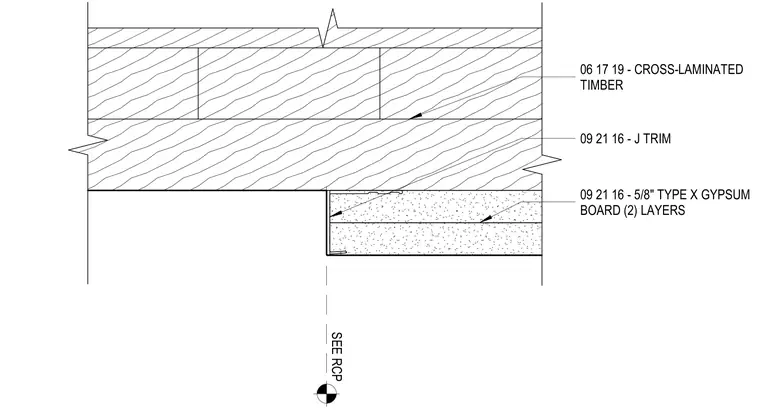
An exposed cross-laminated timber ceiling transitions to a dropped gypsum board soffit finished with a metal J-trim edge. The gypsum assembly consists of two layers of five-eighths-inch Type X gypsum board fastened beneath the framing. The ceiling transition is coordinated as indicated on the reflected ceiling plan.
SEE RCP 09 21 16 - J TRIM 06 17 19 - CROSS-LAMINATED TIMBER 09 21 16 - 5/8" TYPE X GYPSUM BOARD (2) LAYERS
Members view this detail in full resolution, download the CAD files (SVG, PDF), and can adapt it in the built-in CAD editor — export DXF, DWG, or PDF.
Start membership