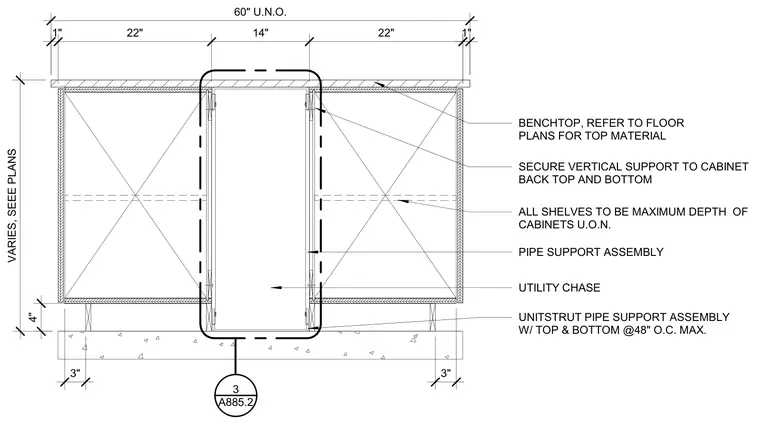
An island bench casework assembly features a central utility chase flanked by cabinets and topped with a benchtop material specified per the floor plans. The vertical pipe support assembly uses Unistrut framing secured to the cabinet back at the top and bottom at forty-eight inches on center maximum spacing. Shelves extend to the maximum depth of the cabinets unless otherwise noted. The base incorporates a four-inch pipe support assembly above the floor slab.
UNITSTRUT PIPE SUPPORT ASSEMBLY W/ TOP & BOTTOM @48" O.C. MAX. SECURE VERTICAL SUPPORT TO CABINET BACK TOP AND BOTTOM ALL SHELVES TO BE MAXIMUM DEPTH OF CABINETS U.O.N. UTILITY CHASE BENCHTOP, REFER TO FLOOR PLANS FOR TOP MATERIAL 60" U.N.O. 1" 22" 14" 22" 1" 3" 3" VARIES, SEEE PLANS 4" PIPE SUPPORT ASSEMBLY A885.2 3
Members view this detail in full resolution, download the CAD files (SVG, PDF), and can adapt it in the built-in CAD editor — export DXF, DWG, or PDF.
Start membership