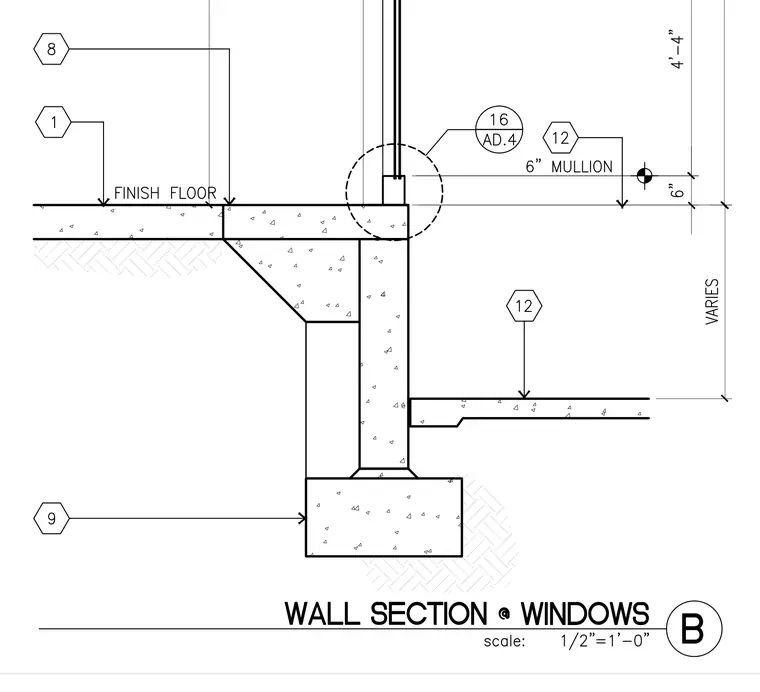
A cast-in-place concrete foundation wall extends down to a concrete footing, featuring a thickened slab edge and haunch that supports the interior finish floor. An exterior storefront window assembly with a six-inch mullion sits atop the foundation wall. Vertical dimensions indicate a variable height from the lower slab to the finish floor level, with a four-foot four-inch dimension referencing the upper window head height.
Members view this detail in full resolution, download the CAD files (SVG, PDF), and can adapt it in the built-in CAD editor — export DXF, DWG, or PDF.
Start membership