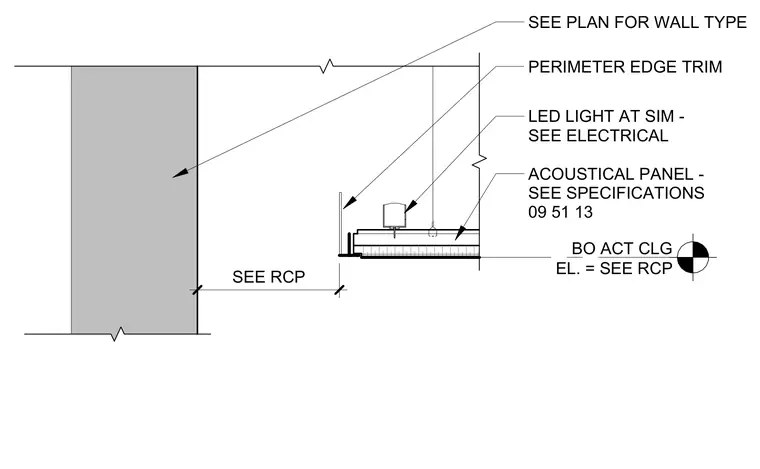
Suspended acoustical ceiling cloud installation featuring perimeter edge trim and an integrated LED light fixture aligned with the ceiling edge. Acoustical panels are installed within the grid system per specifications section 09 51 13. The assembly is positioned relative to the adjacent wall type per the architectural floor plan and reflects ceiling plan elevations.
BO ACT CLG EL. = SEE RCP ACOUSTICAL PANEL - SEE SPECIFICATIONS 09 51 13 SEE RCP PERIMETER EDGE TRIM LED LIGHT AT SIM - SEE ELECTRICAL SEE PLAN FOR WALL TYPE
Members view this detail in full resolution, download the CAD files (SVG, PDF), and can adapt it in the built-in CAD editor — export DXF, DWG, or PDF.
Start membership