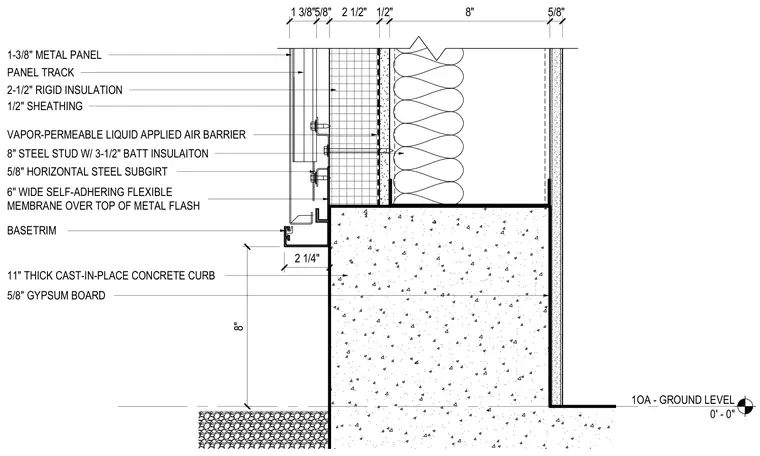
The assembly transitions from an eleven-inch thick cast-in-place concrete curb up to a steel stud exterior wall system. A vapor-permeable liquid applied air barrier coats the exterior face of the half-inch sheathing over eight-inch steel studs filled with three-and-a-half-inch batt insulation, backed on the interior by five-eighths-inch gypsum board. Outside the sheathing, two-and-a-half-inch rigid insulation sits behind horizontal steel subgirts and a panel track supporting one-and-three-eighths-inch metal panels. A six-inch wide self-adhering flexible membrane covers the top of a metal flashing located just above the base trim.
1OA - GROUND LEVEL 0' - 0" 1-3/8" METAL PANEL PANEL TRACK 6" WIDE SELF-ADHERING FLEXIBLE MEMBRANE OVER TOP OF METAL FLASH 5/8" HORIZONTAL STEEL SUBGIRT BASETRIM 2-1/2" RIGID INSULATION 1/2" SHEATHING 8" STEEL STUD W/ 3-1/2" BATT INSULAITON 11" THICK CAST-IN-PLACE CONCRETE CURB 5/8" GYPSUM BOARD 5/8" 8" 1/2" 2 1/2" 5/8" 1 3/8" VAPOR-PERMEABLE LIQUID APPLIED AIR BARRIER 2 1/4" 8"
Members view this detail in full resolution, download the CAD files (SVG, PDF), and can adapt it in the built-in CAD editor — export DXF, DWG, or PDF.
Start membership