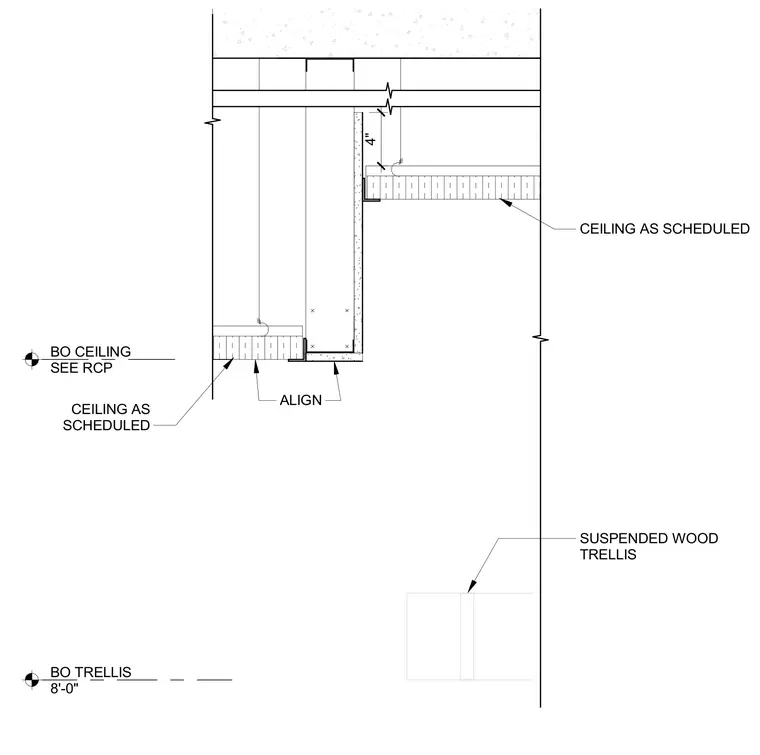
A suspended wood trellis hangs below a ceiling plane as scheduled, aligned with a drop soffit detail. The lower ceiling elevation sits at eight feet zero inches from the finished floor, while the main ceiling transitions with a four-inch vertical drop. Framing members and suspension wires anchor the gypsum board ceiling assembly and wood elements to the overhead structure.
SUSPENDED WOOD TRELLIS CEILING AS SCHEDULED CEILING AS SCHEDULED ALIGN BO TRELLIS 8'-0" BO CEILING SEE RCP 4"
Members view this detail in full resolution, download the CAD files (SVG, PDF), and can adapt it in the built-in CAD editor — export DXF, DWG, or PDF.
Start membership