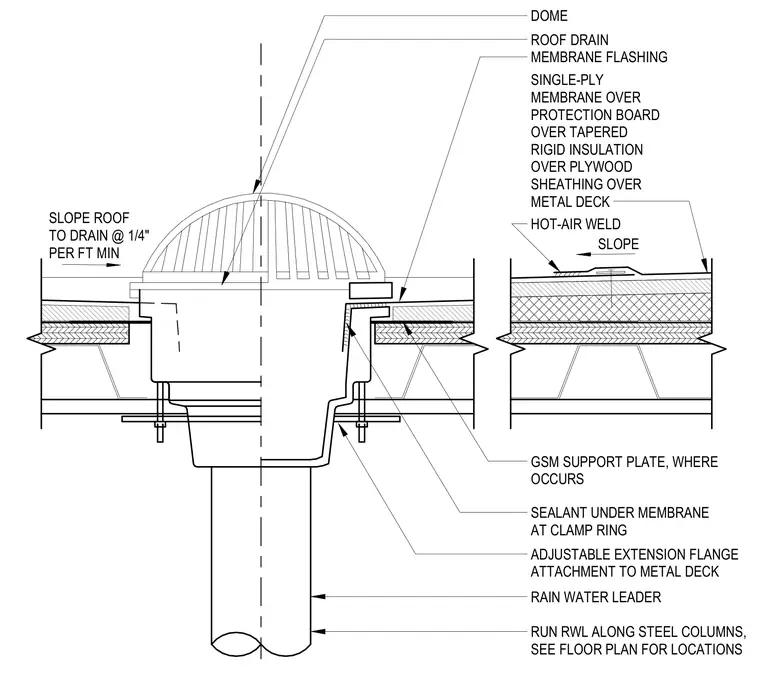
The roof assembly consists of a metal deck topped with plywood sheathing, tapered rigid insulation, protection board, and a single-ply waterproof membrane flashed into the roof drain. The drain body features an adjustable extension flange and a clamp ring with sealant underneath the membrane. A galvanized steel support plate secures the drain assembly to the metal deck framing. The roof slopes toward the drain at a minimum of one-quarter inch per foot. A rain water leader connects to the drain bowl and routes downward along steel columns.
GSM SUPPORT PLATE, WHERE OCCURS SEALANT UNDER MEMBRANE AT CLAMP RING ADJUSTABLE EXTENSION FLANGE ATTACHMENT TO METAL DECK RAIN WATER LEADER RUN RWL ALONG STEEL COLUMNS, SEE FLOOR PLAN FOR LOCATIONS MEMBRANE FLASHING SINGLE-PLY MEMBRANE OVER PROTECTION BOARD OVER TAPERED RIGID INSULATION OVER PLYWOOD SHEATHING OVER METAL DECK HOT-AIR WELD ROOF DRAIN DOME SLOPE ROOF TO DRAIN @ 1/4" PER FT MIN SLOPE
Members view this detail in full resolution, download the CAD files (SVG, PDF), and can adapt it in the built-in CAD editor — export DXF, DWG, or PDF.
Start membership